Slaughterhouse Five

Slaughterhouse-Five, Messe Dresden




Memorial wall and information light sculpture



The artistically designed information light sculpture / memorial wall “Slaughterhouse Five” is visited annually by tourists from all over the world.



In the basement of the former slaughterhouse, the American author Kurt Vonnegut – like his protagonist Billy Pilgrim – survived the Allied forces bombing of Dresden on February 13, 1945 as a prisoner of war. The multimedia literary sculpture allows the viewer to experience the metamorphosis of the city of Dresden.


Through the artful superimposition of drawings, paintings, photographs, and city map excerpts, embedded in a complex grid of wood and Plexiglas, various temporal levels of the city’s history and at the same time the collage-like nature of the novel become visible. Lit from behind, the structure appears sculptural incorporating light and shadow as part of a larger picture.
Frankfurt Riedberg 2


Housing Estate Containing 18 Single-family Houses



In Frankfurt’s Riedberg district, a lively, urban neighborhood is being developed with a university, schools / kindergartens and very good transport links to the city center of Frankfurt am Main.
For an investor, we planned 12 single-family houses as semi-detached houses and 6 detached single-family houses using the design-and-build method.




The house type has 2.5 floors, a staggered roof with an attractive sun terrace on the upper floor, a basement and is built from sand-lime bricks in a solid construction. Due to the floor-to-ceiling windows, all rooms are flooded with light. Inside, the house type offers clear simple floor plans with an optimal division of the premises. The modern urban single-family house type is tailored to the market of modern urban residential architecture.



House-Evolucio, The architect house for everyone

House-Evolucio, The Architect House for Everyone





Innovative living concept in modular construction

  • Flexible: minimal tiny house or spacious Loft house character and pre-planned interfaces for easy architecture changes according to individual needs;
  • Environmentally friendly: minimal ecological footprint
  • Cost-effective: modular construction and architectural-grade materials for cost-effective construction
  • Flood-proof: elevation for safety in flood-prone areas

House EVOLUCIO is a flexible, growth-capable and intergenerational housing concept that combines living and working in the city.

The distinctive architecture is able to structurally adapt to the changing needs of its residents without changing the basic architectural concept. Flexibility in floor plan design and planning of the individually separable apartments as well as barrier-free accessibility are planning principles that create the conditions that allow for the house to be able to adapt equally to the individual requirements and needs of different generations and life situations. The consistent architectural concept enables a cost-effective realization without compromising quality.

Services: HOAI LP 1-9

Client: private

The Erich Kaestner House of Literature, Conversion of Museum Rooms

The Erich Kaestner House for Literature, Dresden


Conversion of the museum room




The structural changes made it possible to maintain the distance regulations for visitors to Dresden’s popular literature museum required during the Corona pandemic, so that museum operations could be safeguarded in times of pandemic.


The previously highly structured premises of the Erich Kaestner Museum, consisting of a checkroom, hallway and exhibition room, were converted into a spacious museum room using our opening room concept. Entrance and exit of the museum were separated from each other in the new concept.

In addition, the museum rooms were redesigned according to Ruairí O’Brien’s color concept.

Services:

  • Structural engineering (overall planning, incl. statics)
  • individual color concept
  • Redesign of the museum rooms

Planning / execution 2020 / 2021

Now -and -Here

Now-and-Here

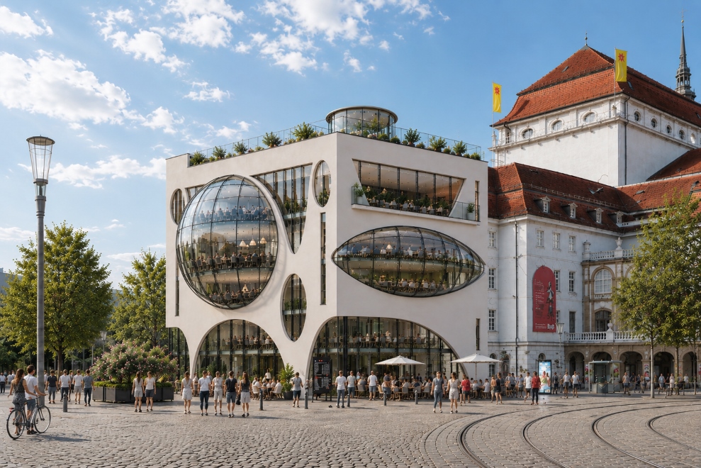
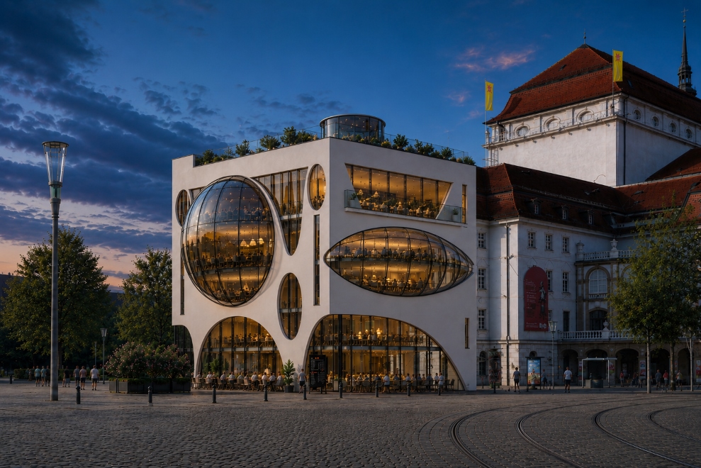
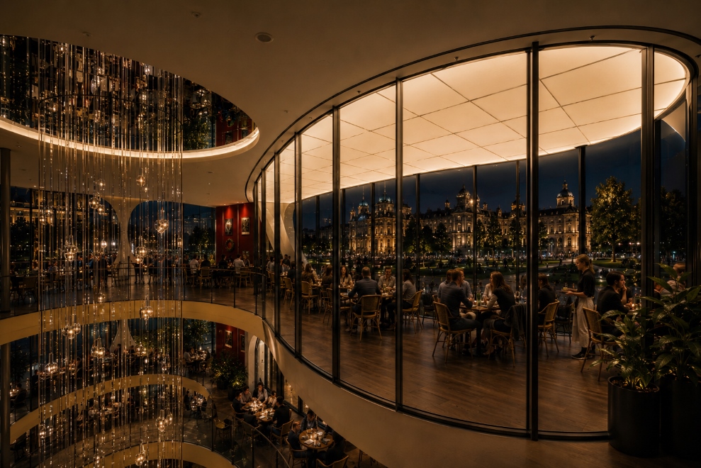
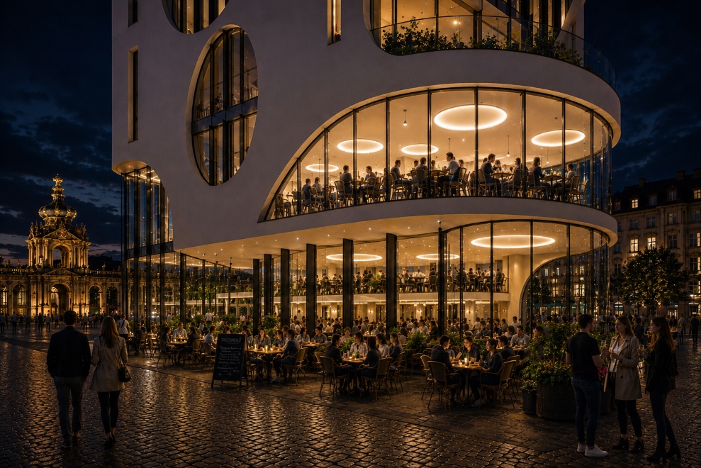
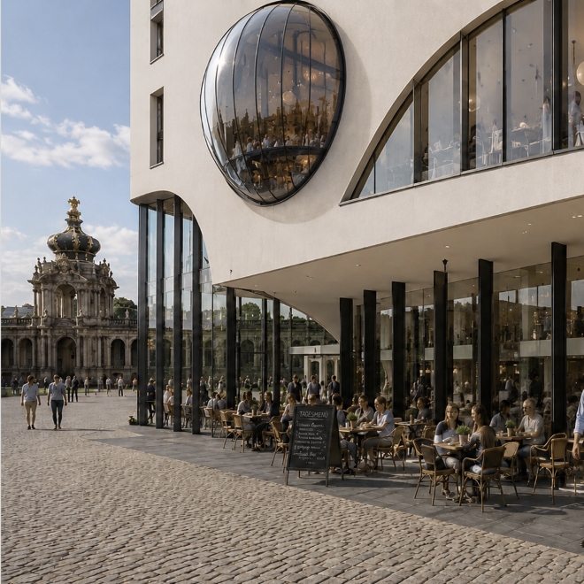
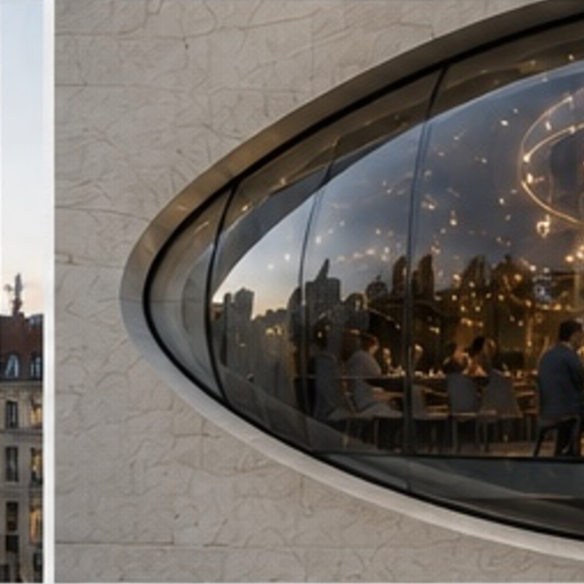
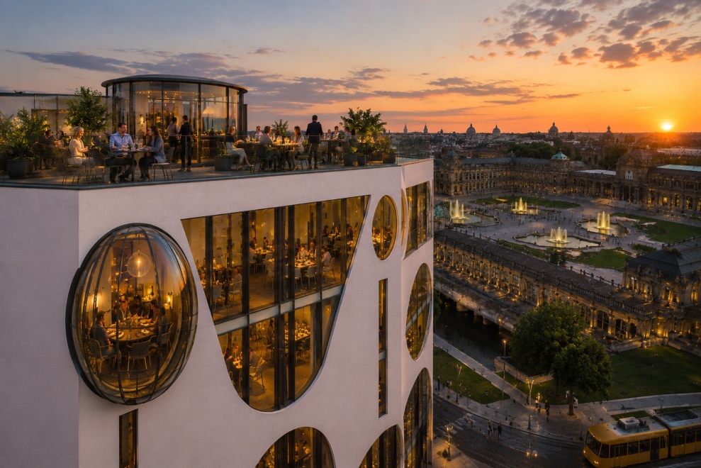
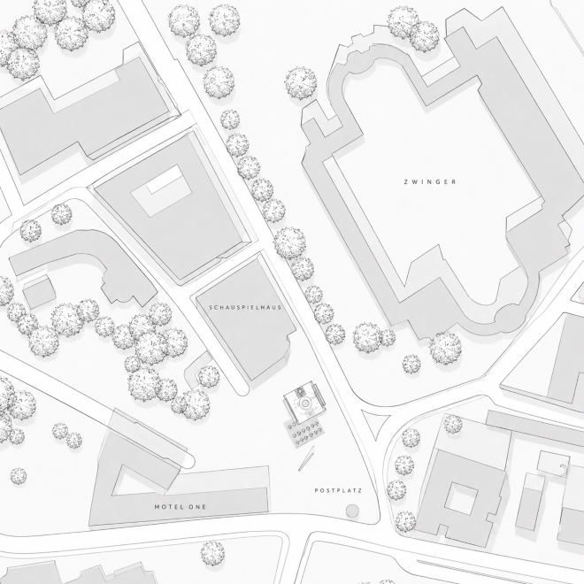
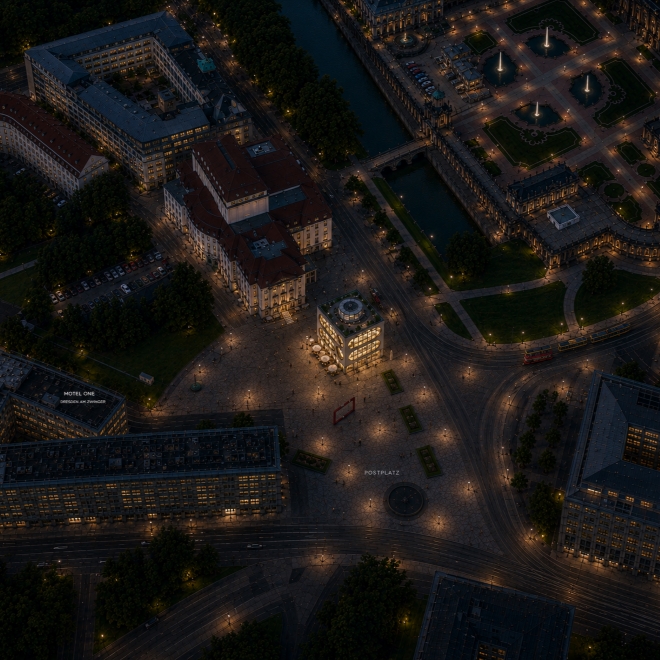
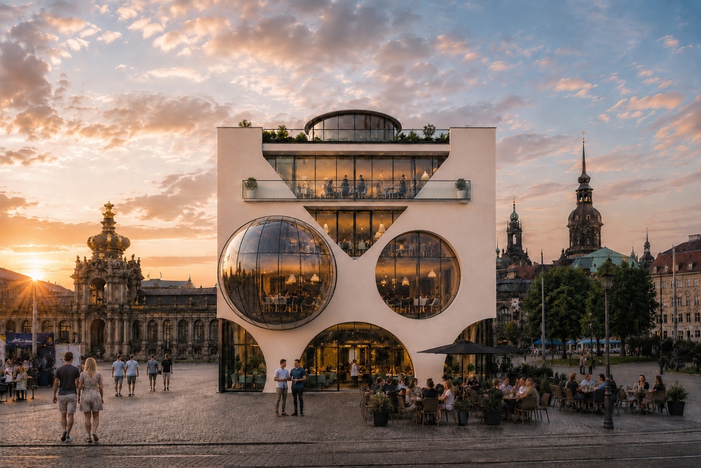
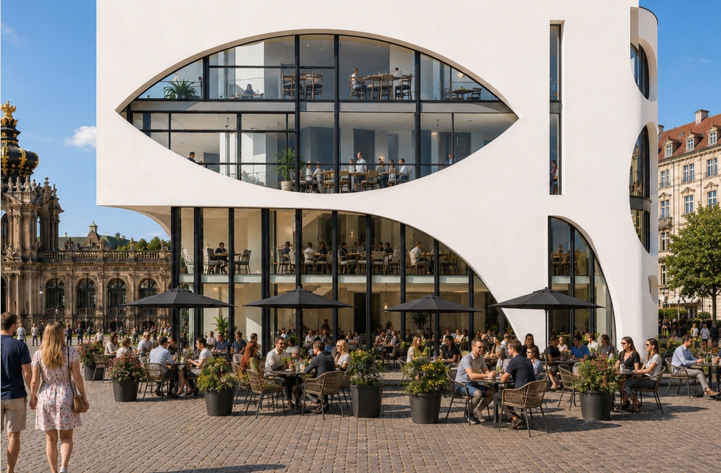
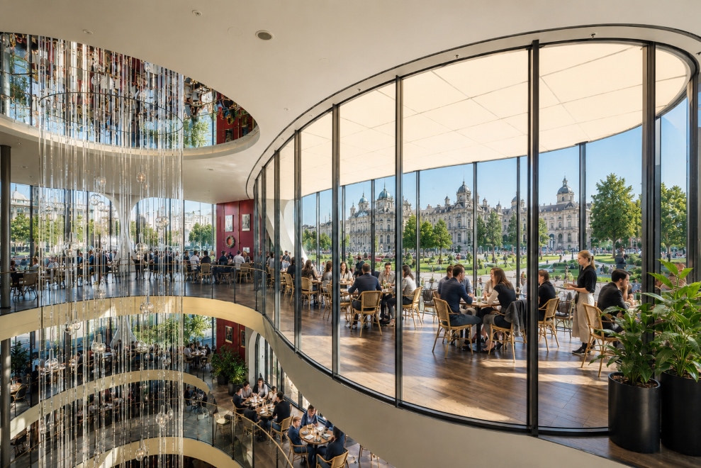
Architectural design for new Luxury restaurant and hotel building, Postplatz Dresden

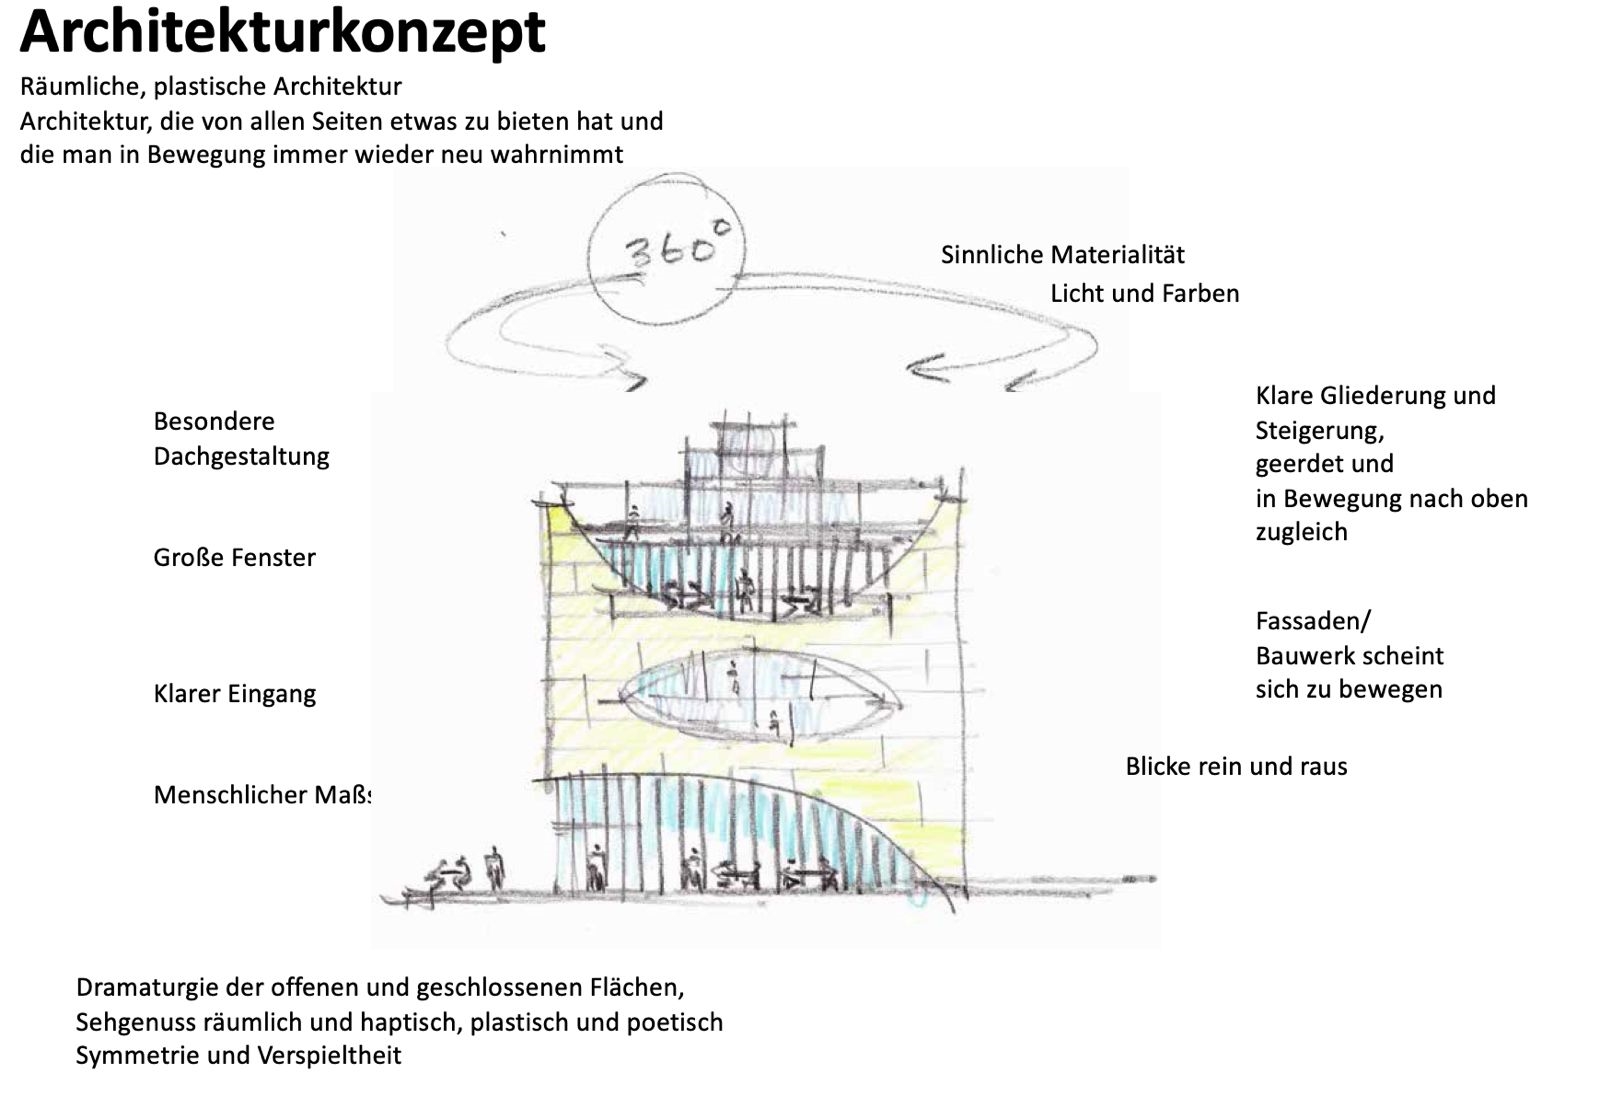
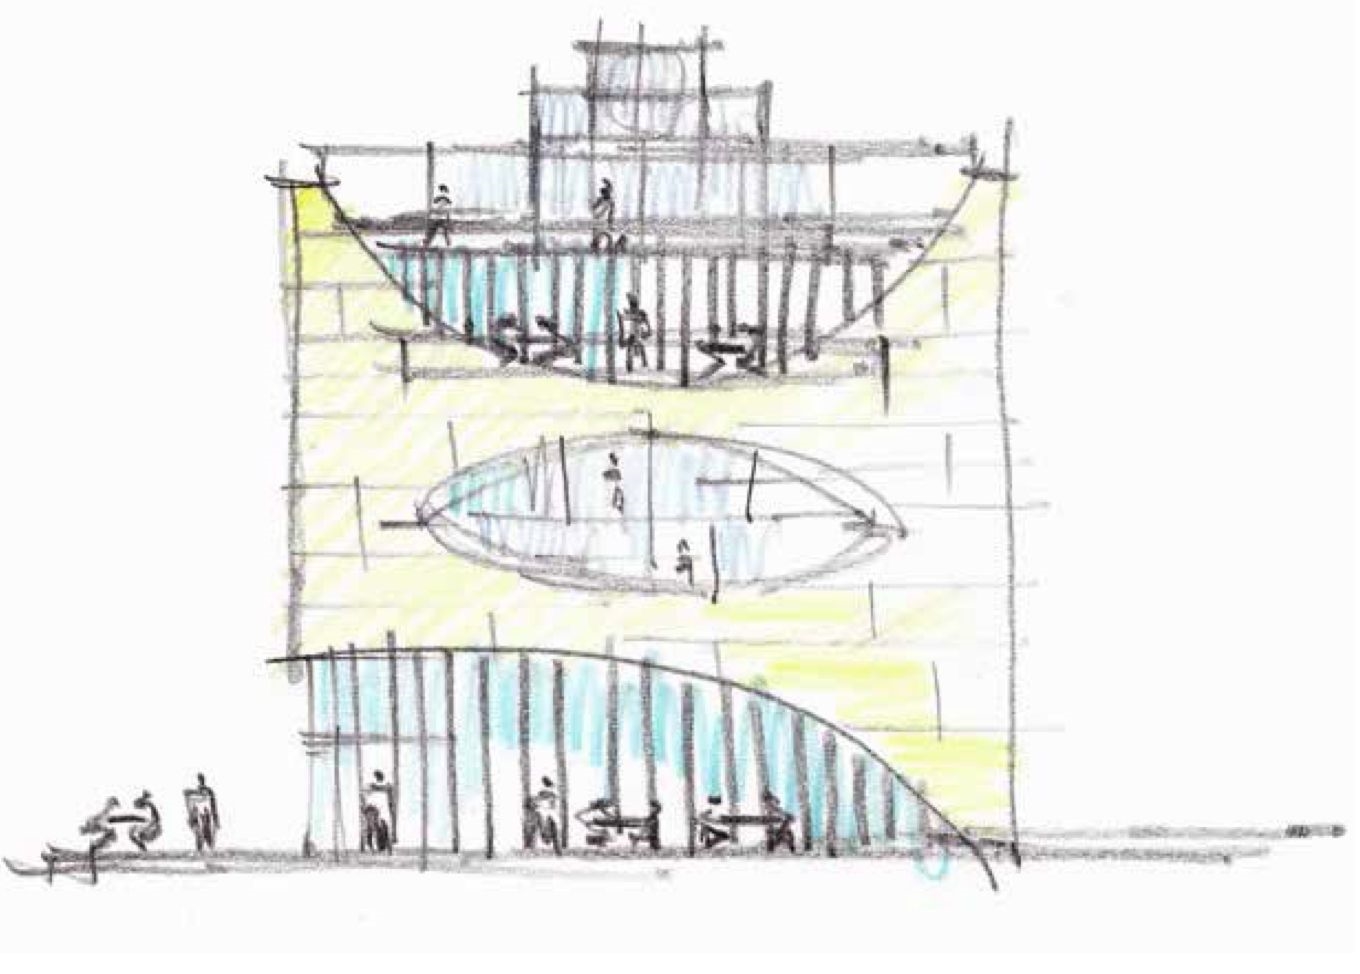
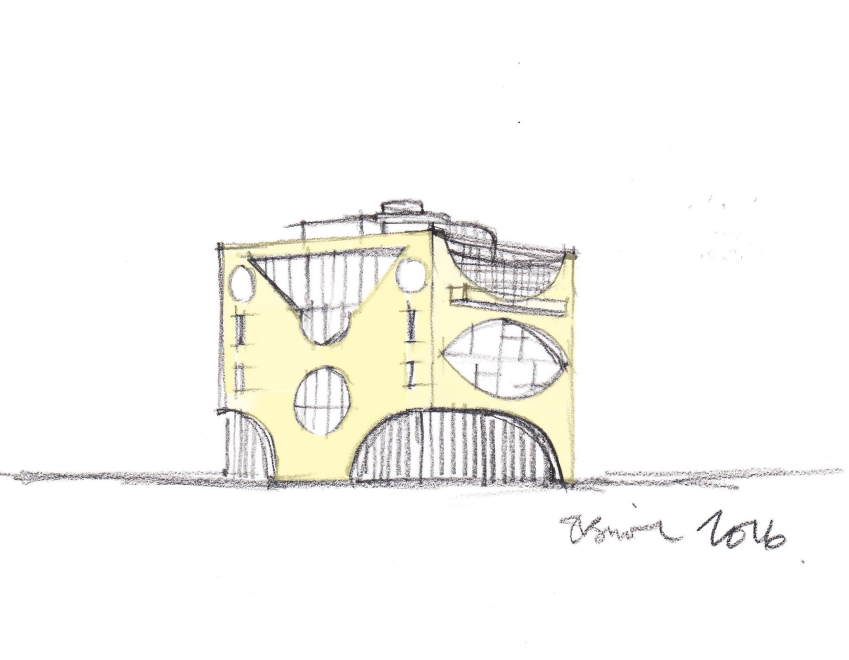
The purpose planned here is a special inspiration for architectural creation. To create a house for a real day and night cycle is tantamount to a homage to the self. A house which includes a bistro with a lively morning café and “nightlife” that celebrates everyday life, that can benefit from the street flair of a sunny piazza and has the special magic of a sophisticated evening restaurant, possibly world-class, is a building that captures the rhythms of life and “talks” to the sun and the moon. Food and the preparation and transformation of food with simple ingredients into unforgettable moments of pleasure have parallels with high quality architecture, also created with imagination and attention to detail.

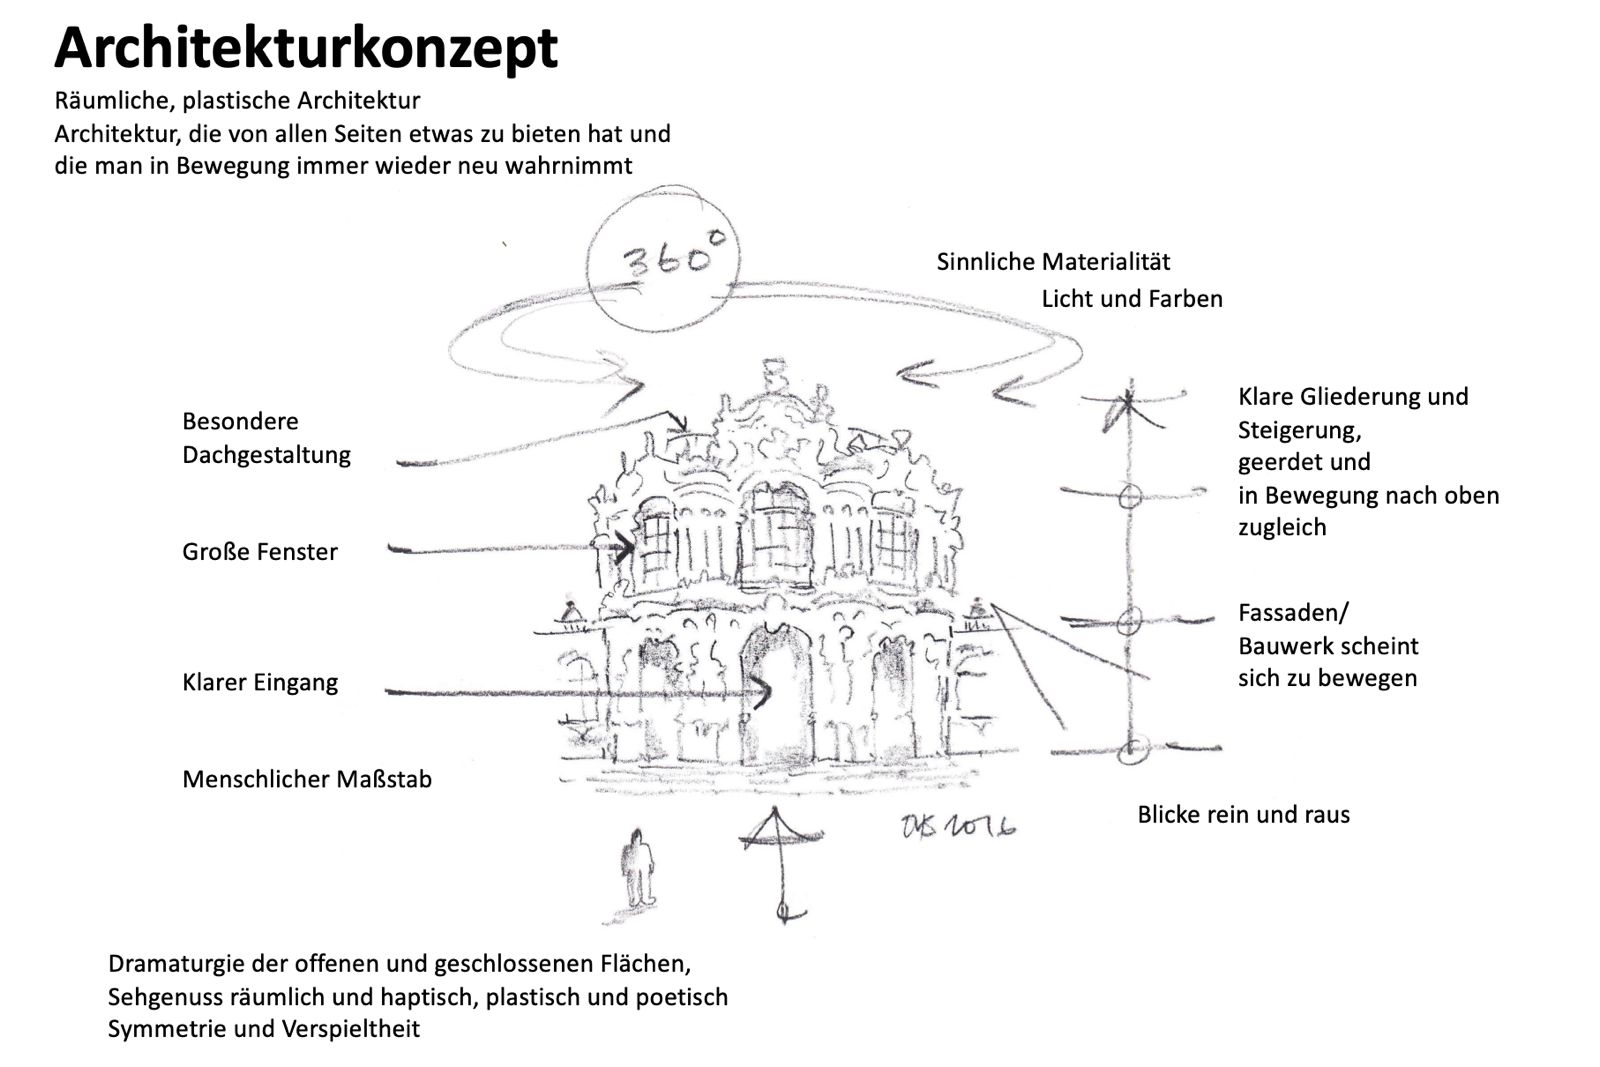
Moreover, the 360-degree concept makes it possible to face, at eye level, all the neighboring buildings and squares – to the theater opposite, to the piazza on the south side, to the façade side facing the Zwinger (with the large eye positioned in the center and the roof terrace with gallery) or to the entrance facing the Postplatz. The building acts outwardly with a generous gesture of openness and friendly invitation.

Color and Light Concept Villa Regerstrasse

Color and Lighting Concept Villa Regerstrasse

Psychotherapy Institute for Children and Adolescents

German Society for Behavior Therapy in Saxony, Germany. Institute for Children and Adolescents in Dresden (2021-2022)

The institute’s new location is a newly renovated, landmarked villa in Dresden-Blasewitz, Germany.









Light, color, and material choices play an important role in creating the right atmosphere for all age groups and the various scenarios of discussions, presentations, and meetings that take place at the institute. As those responsible for the interior design, it was of utmost importance for us to balance the heaviness of the old, charming building with bright, friendly, appealing and even thought-provoking interiors. The choice and use of different colors, lighting fixtures, mirrors, materials and decorative elements tell stories that give the reception, offices and therapy rooms their own identity. The impressive staircase is celebrated as a special space that connects the floors. The dark basement needed special attention so that it could be used for seminars and educational purposes. At the Psychotherapeutic Institute in Dresden, child and adolescent psychotherapists and psychological psychotherapists are trained with a strong practical orientation. In addition, outpatient psychotherapeutic treatments are offered in the institute’s outpatient clinic.

Requirements for the current use are as follows:

  • Work office / administration
  • Treatment of patients / therapy rooms
  • Training / seminar rooms
  • Flexible uses – adaptation / change between seminar and group therapy uses

Photos: Peter Fischer

Frankfurt Riedberg 1

Frankfurt Riedberg

Architectural study for the development of a new residential area in Frankfurt am Main



In dialogue with the project developer of the Frankfurt-Riedberg district, the Hessen-Agentur, we have developed detached single-family houses with a contemporary architectural language based on our Haus Evolucio residential concept for the Henning-von-Tresckow-Strasse residential site.

The different housing types in three variants (elevated, gable roof and staggered roof) are designed to meet different target groups and situations of use with different floor plans. The basic system can be variably equipped in different desired levels: a house type for everyone.

The Loft house character enables a high architectural quality at an affordable price, as fast construction methods are optimally combined with building craftsmanship qualities from a growing basic system.


The houses offer clear, simple floor plans with optimal division of space. To emphasize the loft character and for a cost-effective as well as high-quality architecture, all lines (electrical, water) can optionally be laid visibly on plaster. The story ceilings can be left partially open and the resulting air spaces with continuous visual axes from the ground floor to the roof can be closed later if required.


The user also has the option of selecting the desired number, type, size and shape of windows. The exterior facade can be partially clad with masonry, faced with wood or suitable metal, or plastered as desired. The interior walls are made of lightweight construction and can be easily moved as needed, if the room layout changes according to user preferences.

Menagerie Gardens Dresden

Menagerie Gardens Dresden

Architectural Study for the Development Plan

“Living in the city center” and “living in the countryside” are not opposites. On the area of the former Bramsch site, 33 individual townhouses are being built for private developers. With its flexible modular principle, Haus EVOLUCIO ideally fulfills the wishes of individual clients without neglecting what the development plan and the green location near the Elbe in the middle of the city place would require for future development. Sophisticated urban architecture satisfies the demands of urban living within green surroundings.

On behalf of the property owner TLG and in coordination with the city planning office, we have designed possible house models:

Floor area: rectangular or square

Floors: two- or three-storied

Floor plans: flexible

Energy: low energy house or passive house

Flood protection: elevated concept

Flat roof: extensive greening or solar roof, optional: roof terrace

Memorial Honorary Grove Zeithain

Memorial Honorary Grove Zeithain

Concept and realization of the permanent exhibition

Architecture, exhibition, lighting







With the literal planting of a new architectural-thematic heart, the “walk-in showcase” as a micro-architectural implantation in the historical RAD barracks preserved from the former prisoner-of-war camp Zeithain, the bridge between (structural) past and present is successfully built.

This glass structure, a microclimatic soundproof object, thematizes not only time but also space in a special way and, as a time capsule in a place with a special auratic effect, it creates a deliberate irritation that sensitizes the visitor to the exhibition theme. In the document house the visitor has the possibility to work on the offered thematic focal points in the operable micro-architectural information sculptures, which are executed in the same exhibition language, whereby new visual axes are offered again and again and an intensive reference to the content material is created with light/ mirrors.

Sachsenburg concentration camp

The Glass House

Competition Kommandantenvilla KZ Sachsenburg

2021 we took part in the competition for the redesign of the “Kommandantenvilla” in the memorial site KZ Sachsenburg with this contribution.

Short concept / Explanation

At the beginning of the day, the prisoners of the camp were brought to the central yard, the roll call square. From there, the prisoners had an unobstructed view of the commandant’s house, where he lived with his family. And he had a view of the prisoners lining up in the yard from his house. In the post-war years, this line of sight was blocked by the construction of another garage between the commandant’s house and the square. In our contribution we made two proposals.

1. The installation of a billboard with the image of the Commandant’s House restores the visual connection between the house and the square.

2. The initiators of the competition stated that the Commandant’s House should be demolished up to the height of the base and the basement of the house should be filled in. Our proposal was to replace the commandant’s house with a glass house that would reflect the shape and volume of the original. This glass house was to be used for growing plants, fruits, and vegetables and could serve as a meeting, learning, and activity space for youth.

Competition entry together with Susan Donath